
Local homeowner notes
Planning Outdoor Space Across Englewood’s County Line
Englewood is one community name, but it does not identify one municipal building department. Sarasota County describes Englewood as spanning unincorporated parts of Sarasota and Charlotte counties. For a homeowner considering changes around a pool or lanai, that makes the property address an important first detail. Start with the county that applies to your parcel, then consider how the space works today and what you would like to change.
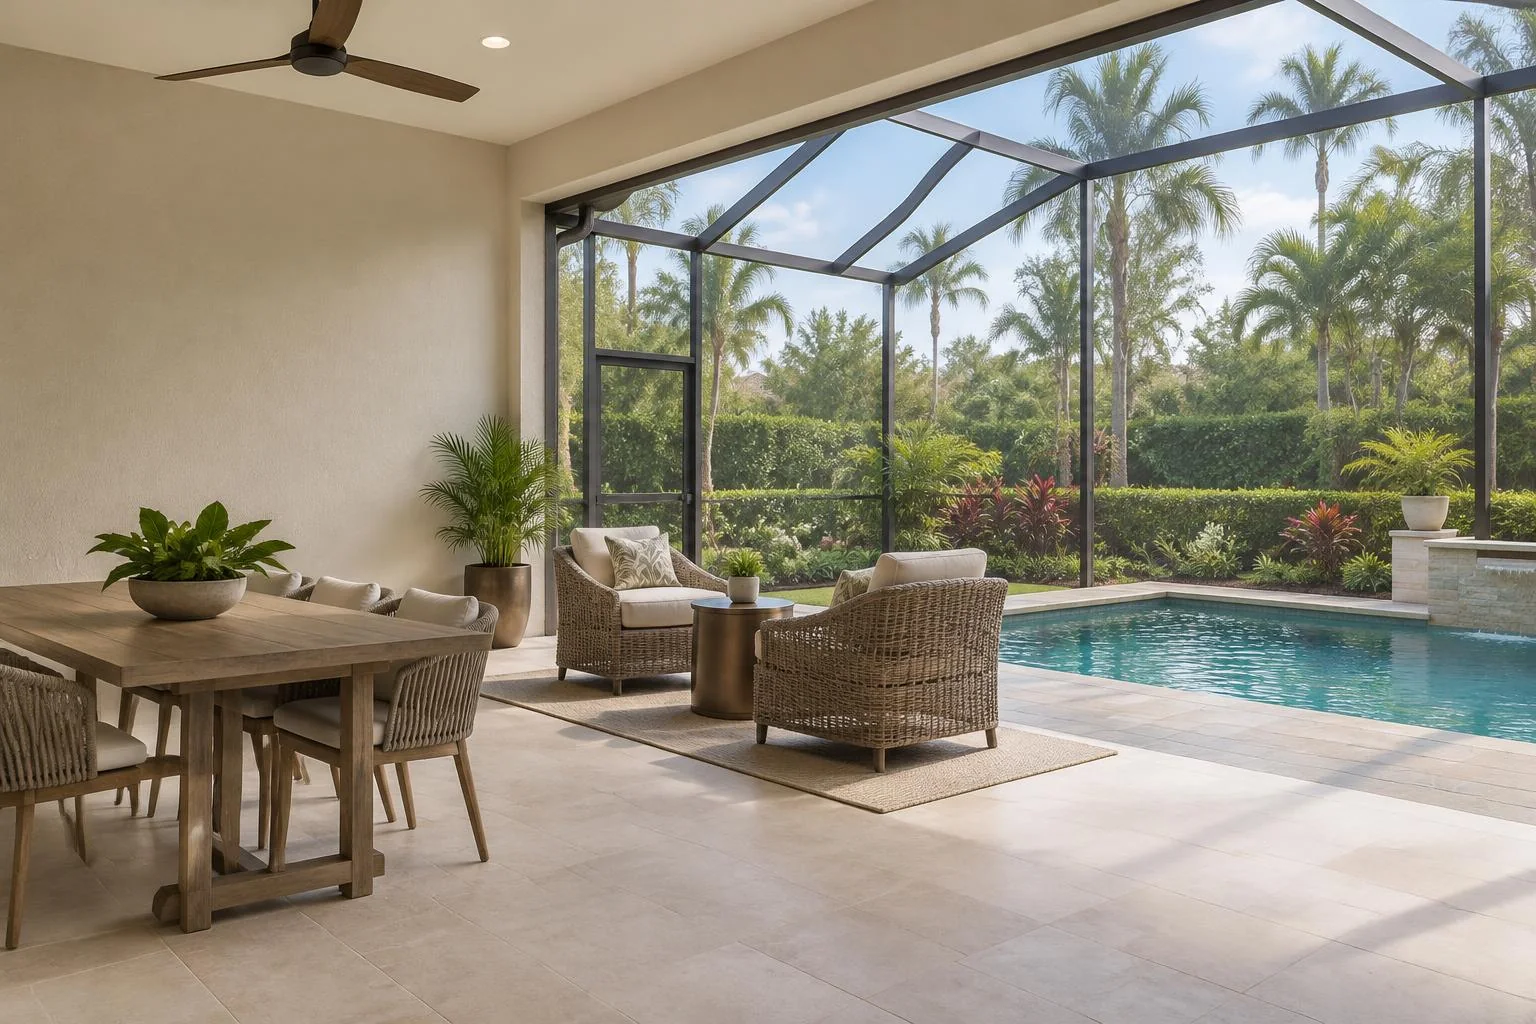
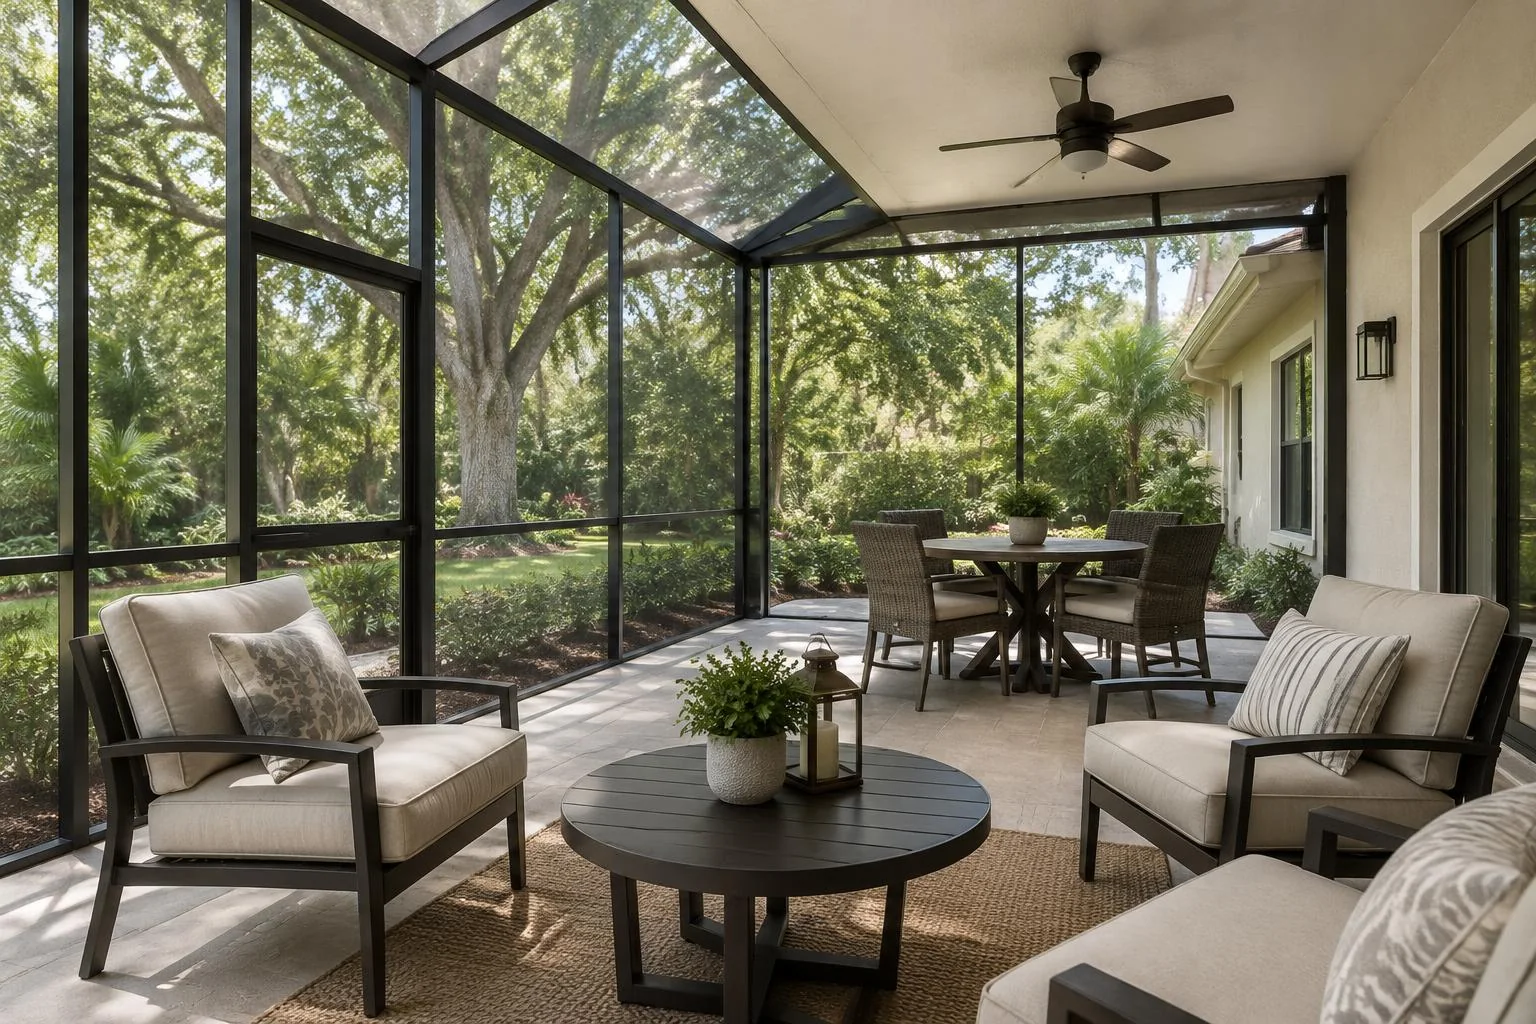
Illustrative outdoor-living imagery — not a company project or a photograph of a specific city.
One place name, two county starting points
Before collecting design ideas, confirm your parcel’s county and keep that information with any survey, prior permit number or enclosure paperwork you have. A nearby friend’s experience can suggest useful questions, but it does not establish the process for your property. This is particularly important when advice is introduced simply as “the Englewood rule,” without identifying an authority or a type of work.
Sarasota County’s Englewood Community Redevelopment Area page offers useful local context and boundary information. The CRA is a designated area, not a separate town government or an enclosure approval for every property bearing an Englewood address. Use its information to understand the setting, then direct project questions to the county office responsible for your parcel. Do not assume a CRA designation describes your lot or settles a permit question.
Describe the boundary you actually want
A lanai beside the house and an enclosure around a pool can serve different purposes. Begin by describing where people sit, where they walk and what part of the outdoor area you want screened. A covered sitting space may already have a defined roof and openings. An open pool deck presents a different starting condition. The name used for the space is less useful than an accurate description of what is there. Try sketching three boundaries: the existing roof, the paved area and the area you hope to use. They may not coincide. Mark doors, the route to the yard and any furniture you regularly move. The sketch need not be measured construction drawings. Its value is showing whether you are thinking about screening existing openings or changing the larger layout, two ideas that should not be treated as the same project.
Use county checklists as questions, not shortcuts
Charlotte County publishes a Residential Cage permit page that lists documents such as plans and a site plan. It also asks that plans distinguish an existing foundation from one included in the proposed work. For a homeowner on the Charlotte County side of Englewood, this is a useful reminder to find out what is documented about the existing base before assuming an enclosure can simply be added.
The county’s residential permit directory separately lists cage, lanai and other project categories. That does not mean a homeowner should select a category by matching a familiar word and proceed without clarification. Explain the full intended scope to the appropriate office, including whether an enclosure already exists and whether its footprint would change. For Sarasota County properties, obtain guidance from Sarasota County rather than borrowing Charlotte County’s document list or fees.
Make room for the way the household lives
Once the administrative starting point is clear, return to everyday use. Think about whether the space is mainly for sitting, swimming, dining or moving between the house and garden. A dining table needs usable chair space, not just enough room for its tabletop. A route that looks open in an empty photograph may become awkward when a door swings or someone pulls a chair back.
Observe sun and rain at the times you actually spend outside. Screening can help limit insects and some debris, but it does not make an open-roof pool enclosure rainproof or turn a lanai into conditioned indoor space. Choose expectations accordingly. If privacy is important, discuss that goal explicitly instead of assuming ordinary screening will provide it. A material change can involve trade-offs that deserve a property-specific conversation.
Keep coastal context in proportion
Englewood’s relationship to Lemon Bay is part of its local setting, but proximity to water is not a diagnosis of an enclosure. Avoid deciding that mesh must be replaced, or a frame must be repainted, simply because the home is described as coastal. Outdoor materials experience normal weather and wear; the useful evidence is the condition of the particular enclosure, not an image of what every coastal property should need.
Walk around accessible areas and record visible openings, loose-looking panels and concerns about doors or frame appearance. Keep any structural concern separate from a wish for a new color. Do not test roof panels by climbing or pulling on them, and keep away from anything that looks unstable. If you are not ready to proceed, retain your notes and photographs so later decisions can be based on changes you can actually identify.
A practical next step
The most useful Englewood plan fits both the parcel and the household: the right county questions, a clear boundary for the proposed space and realistic expectations about outdoor comfort. If your notes point toward a defined project, All American Renovations’ Englewood service page introduces the available work. The company is based in Venice, with service information kept separate from this guide to living outdoors across Englewood’s two-county setting.
Explore Englewood enclosure services